Stage B · Design and set up
Rooms, kitchens and orders that match the plan.
This is the stage where money starts to move fast. Interior work, kitchen equipment, furniture and linen come from different people, and each choice affects the others. We design the spaces and run the buying with you, so each choice is checked against the plan.
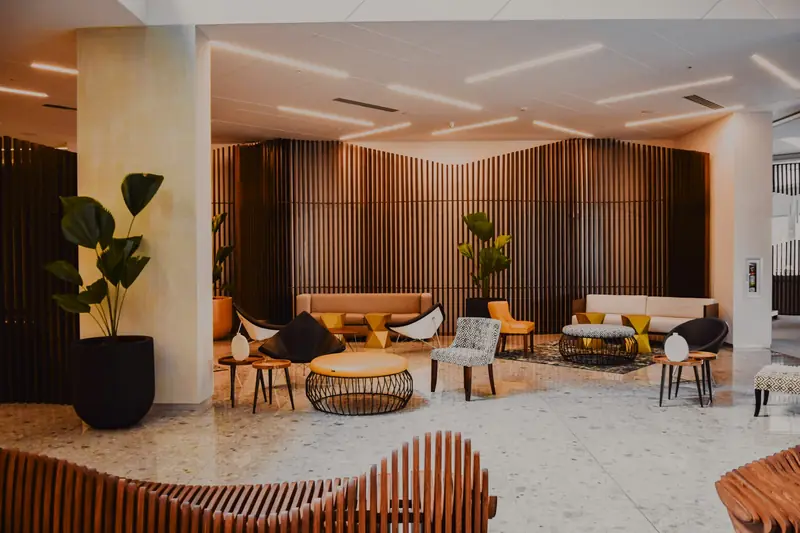
B1 · Interiors and space planning
Interiors that still look right years after opening.
A room has to look good in photos, feel right at night and survive daily cleaning, heavy suitcases and the odd spilled cup of tea. We design guest rooms, bathrooms, the lobby, restaurants and shared spaces with all three in mind.
Every choice is tied to your budget and to the way the property will run, so the design does not hand your staff extra work.
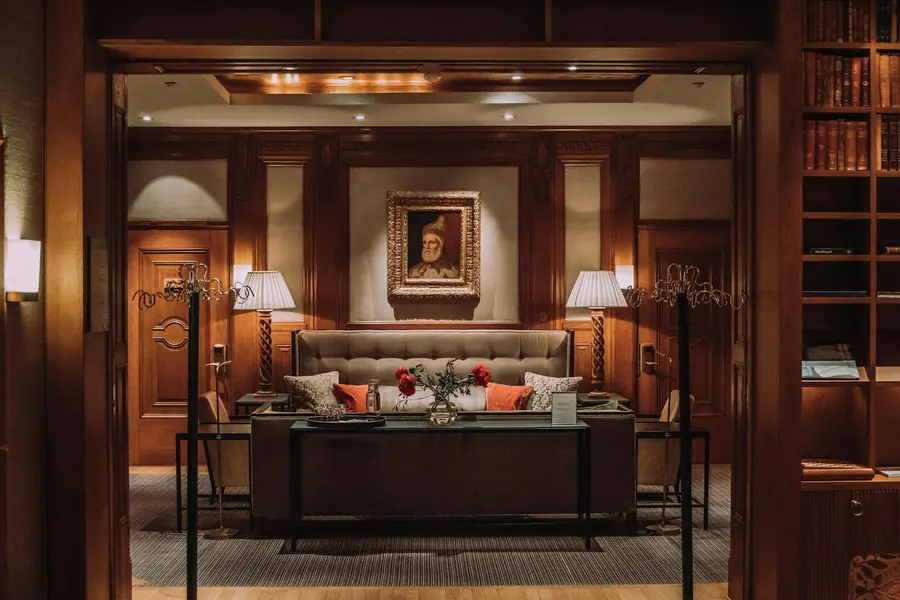
What we design
Guest rooms
Bed position, storage, a place to work, and lights and sockets where guests actually reach for them.
Bathrooms
Fittings that are quick to clean, floors that stay safe when wet, and space to put things down.
Lobby and reception
A first impression and a working desk: a clear view of the door, room for bags and somewhere to wait.
Restaurants and bars
Seating that suits the service style, lighting for the evening, and clear routes for staff carrying trays.
Corridors and shared spaces
Signs guests can follow, light at every room number, and finishes that survive trolleys.
Lighting
Daylight, evening light and night light, with switches a tired guest can understand.
How we choose materials
- Can your team clean it quickly with ordinary products?
- Will it suit the local climate: humidity, dust and strong sun?
- Can one damaged piece be replaced without redoing the whole floor or wall?
- Can you buy the same item again in a few years?
- Does it fit the budget once fitting and upkeep are counted?
B2 · Commercial kitchen planning
A kitchen laid out the way food moves.
Food comes in, gets stored, prepared, cooked, plated and served. Then the dishes come back to be washed. When those steps follow one line, cooks work faster and more safely. When they cross, you feel it at every service.
We plan the kitchen around that line, the menu you will cook and the space you have, and we would rather plan it before the floor and the services go in.
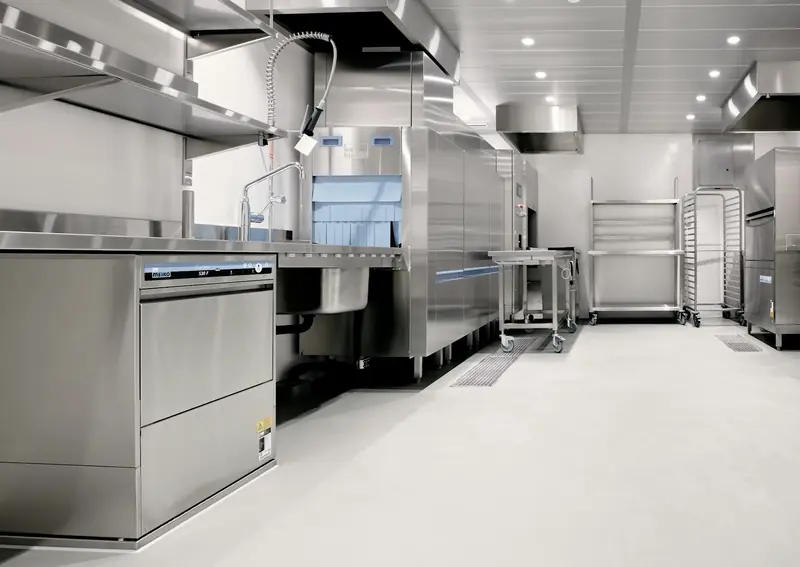
The parts we plan
Receiving and stores
Where goods arrive and get checked, with dry, cold and frozen storage sized to your menu.
Preparation
Separate prep areas where your menu needs them, so raw and cooked food stay apart.
The cooking line
Ranges, ovens and tandoor placed in the order your dishes are made.
Pass and service
Where plates are finished and handed over, close to the dining room door.
Dishwash and waste
Dirty plates in, clean plates back and garbage out, without crossing the clean side.
Services
Exhaust, fresh air, gas, water, drainage and power, planned with the layout instead of after it.
Where kitchens usually go wrong
- Equipment picked from a catalogue before the menu is settled.
- Too little cold storage, so cooks work around overfilled fridges.
- One door for deliveries, garbage and service.
- No space at the pass, so finished plates wait on the cooking line.
- Hand-wash sinks added at the end, wherever they fit.
- A café counter where the coffee machine, the billing counter and the queue get in each other’s way.
B3 · Furniture, equipment and procurement
Everything chosen, ordered and followed to delivery.
A hotel or restaurant opens with a long list of things to buy: beds, dining chairs, crockery, linen, kitchen equipment and much more. They come from many suppliers, each with its own price and delivery date.
We prepare the lists, compare suppliers, place the orders with you and follow each one until it arrives, and we tell you early if one is running late.
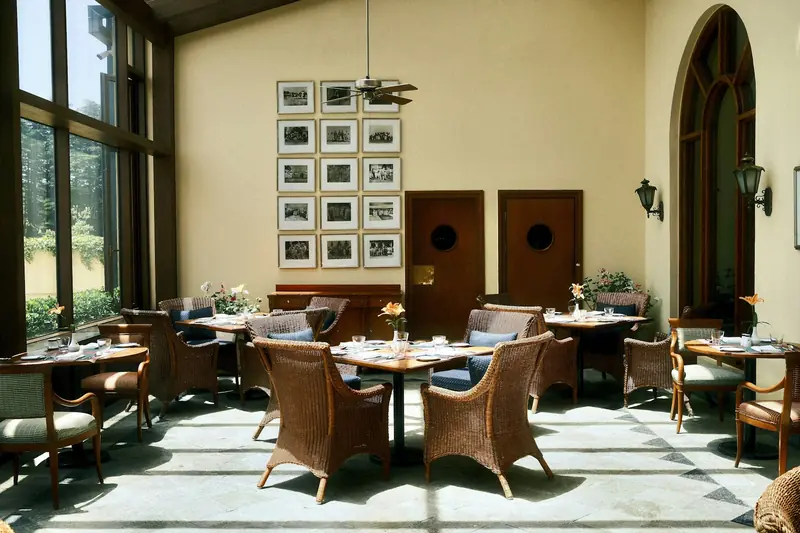
What we handle
Room furniture
Beds, wardrobes, desks and seating, sized to the room drawings.
Restaurant furniture
Tables and chairs that fit the floor plan and can take daily use.
Kitchen equipment
Matched to the kitchen plan, with its power, gas and water needs checked first.
Linen, crockery and glassware
Quantities worked out from your rooms and seats, with enough spare for what is in the wash.
Supplier comparison
Quotes laid out on one list, so you compare the same items at the same quality.
Delivery tracking
One schedule for every order, checked against the date each area will be ready.
Why the order of buying matters
- Furniture that arrives before the floors are finished gets damaged or needs paid storage.
- Kitchen equipment that arrives late holds up staff training.
- Approving one sample first avoids a full order in the wrong size or colour.
- Made-to-order pieces take the longest, so they are ordered first.
Questions
About design and buying.
Can you plan a kitchen in a building that is already built?
Yes. We start from what is there: the walls, the drains, the route for the exhaust and the power supply. Some of these are easy to move and some are not, and we will tell you which.
Sometimes the better answer is a different menu or service style rather than a bigger kitchen.
Will the design stay within my budget?
We work from your budget from the first drawing. You will see where the money goes and where a cheaper choice will not show.
If something you want does not fit, we tell you before anything is ordered.
Who places the orders and pays the suppliers?
We agree that with you at the start. Some owners want us to prepare the lists and compare quotes while they place the orders. Others want us to place and track the orders for them.
Either way, you approve what is bought before any money is spent.
Can I use a supplier I already know?
Yes. Add them to the comparison. If their price and quality hold up against the others, there is no reason to change.
Start here
Send us your drawings and your order list.
We will look at what you have and tell you where we would start.