Stage A · Plan
Settle the big decisions before anyone builds.
How many rooms, how big the restaurant, where the kitchen goes, how many people each shift needs. Owners often decide these in a few early meetings, then pay for them every day the place is open. We work through them with you while a change still means a new drawing, not a broken wall.
A1 · Hotel and resort planning
A building that works for the business inside it.
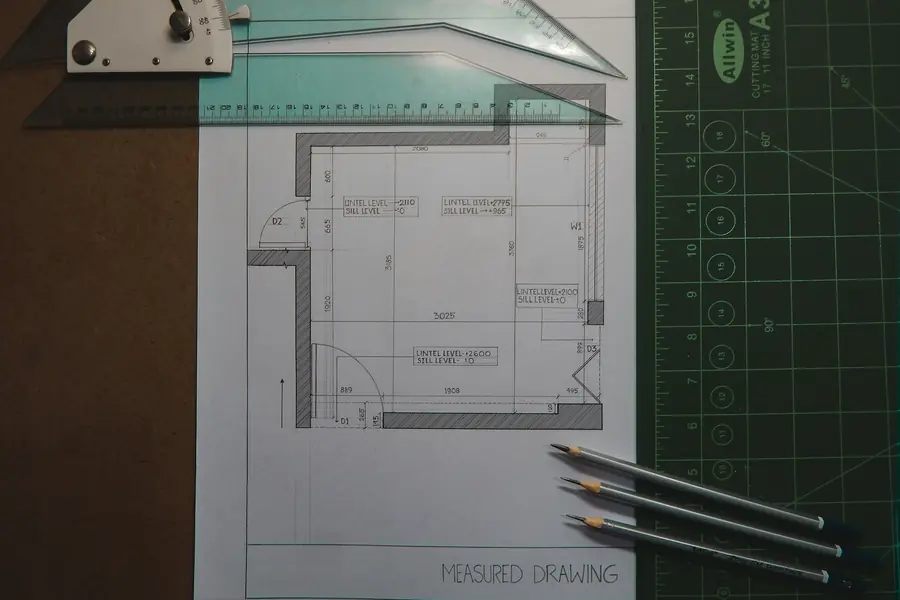
A hotel can look right on a drawing and still be hard to run. It needs rooms that suit the guests you expect, a restaurant sized to the trade it will get, and staff areas where your team can work without crossing the guests’ path.
We start from your concept, your site and your budget, and work out what the property should hold before the drawings are fixed. If drawings already exist, we go through them with the eyes of the people who will run the place.
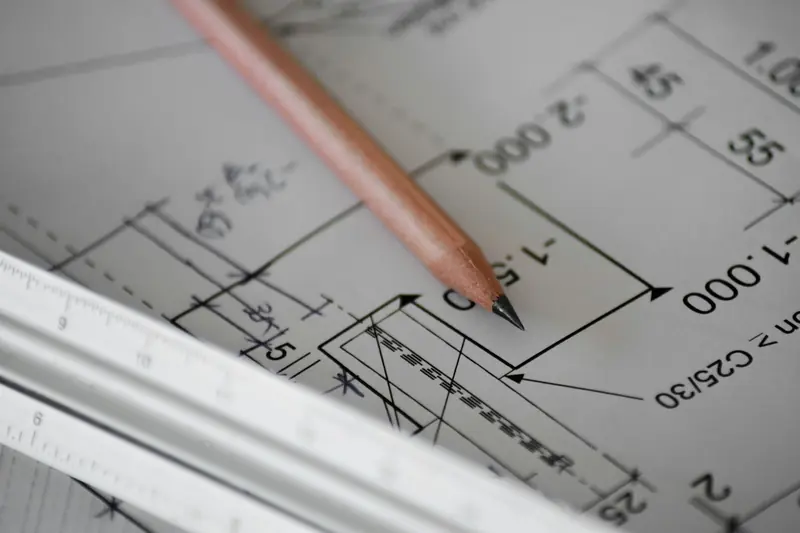
What we work out with you
Who the hotel is for
Business travellers, families, wedding guests or weekend visitors. Each group wants different rooms, food and space, so this comes first.
Rooms and room types
How many rooms, which sizes and how many of each, so the mix fits the guests you expect.
Restaurants and facilities
How many places to eat, how large, and whether a pool, gym or meeting room earns the space it takes.
Back of house
Kitchen, stores, laundry, staff rooms and offices. They earn nothing directly, so they get squeezed, and the hotel pays for that later.
Movement
Separate routes for guests, staff, food, linen and garbage, so a guest does not meet a laundry trolley at the lift.
Does it add up?
What the plan costs to build and to run, set against what it can earn, before you commit to it.
Decisions that are hard to undo
- The number of floors, and where the lifts and stairs go.
- Where the kitchen sits, and how food reaches each restaurant and the rooms.
- The plumbing positions for bathrooms and the kitchen.
- How much of the plot is left for parking, gardens and future rooms.
- Where the service entrance and the garbage area go.
A2 · Restaurant and café concepts
Concept, menu and seats, settled as one plan.
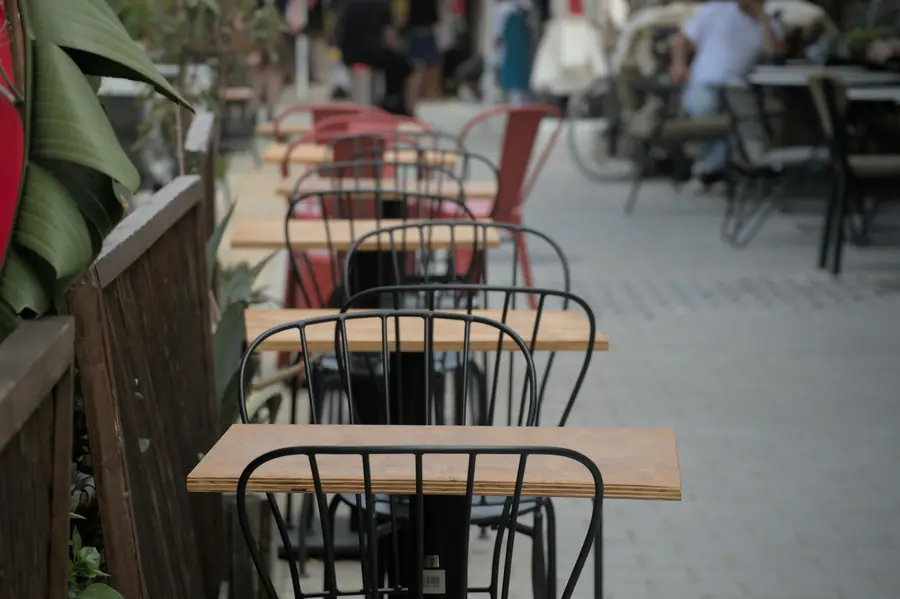
A concept is easy to describe and hard to pin down. Who walks in, what they order, how long they stay and what they pay all shape the kitchen, the counter and the dining room.
We help you settle them together, before the interior design is signed off, so the room is built for the way you will serve.
What we work out with you
The guest and the visit
A quick lunch, a long family dinner, coffee with a laptop. Each needs a different room and a different pace.
Service style
Table service, counter service, self-service or a mix. It decides how many staff you need and where they stand.
Menu and kitchen
Every dish needs equipment, storage and a cook’s time. A focused menu can free kitchen space for more seats.
Seating and floor plan
How many seats, of which kinds, and how a server gets between them on a full night.
Team and running costs
The team each shift needs, and the wages and running costs the plan commits you to.
Equipment budget
A list of what the kitchen and counter need, so the cost is known before you order.
Questions to answer before the interiors are signed off
- Can the kitchen cook the whole menu during your busiest hour?
- Is there room for the cold storage the menu needs?
- Where do deliveries come in, and where does garbage go out?
- Is there enough power, and a gas supply, for the equipment you want?
- Can a guest find the counter, the washroom and the way out without asking?
- Do the numbers still work on a slow weekday?
Questions
About the planning stage.
Can you tell me whether my project will make money?
We can tell you what we see. We look at what the plan will cost to build and to run, and at what it would need to earn to cover that. Then we point out where the numbers look thin.
We will not promise a profit. Too much depends on things outside the plan, from your location to how the place is run after opening. What planning can do is stop you from building costs into the property that it can never earn back.
I already have a building. Is it too late to plan?
No. We start from what is there: the floors, the columns, the plumbing and the way in. Some things are expensive to change and some are not, and we tell you which is which.
Turning a house, an office or a shop into a hotel or restaurant is common. Planning matters even more then, because the building was never made for this use.
What if I change the concept halfway through?
Tell us as early as you can. We show you what the change touches: the kitchen, the seats, the staff and the budget.
Some changes are cheap on paper and expensive on site, so knowing early gives you more choice.
Start here
Start with your site or your concept.
Send a few lines about what you have in mind. We will tell you which decisions to settle first.